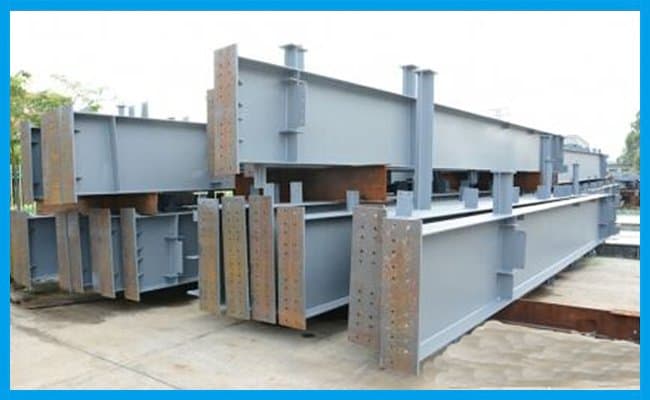
Steel Rafter
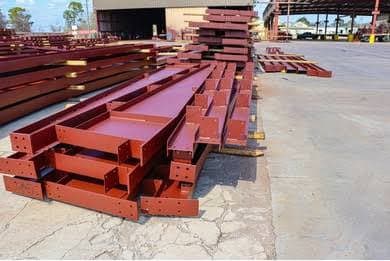
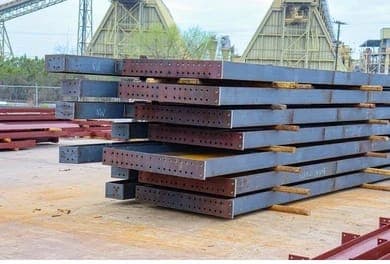
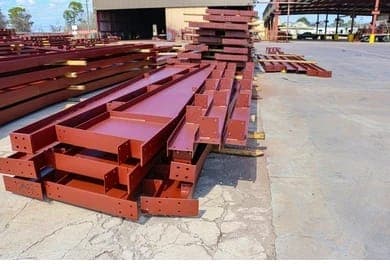
A steel rafter is the sloped support beam that carries the full weight of a roof in a pre-engineered building (PEB). City Steel fabricates custom steel rafter sections that allow your factory to have up to 60-metre clear spans without any internal support columns. This gives you 100% usable floor space for machinery, forklifts, and production lines. You get high-strength tapered designs that put the steel where the stress is highest, which reduces the total building weight and foundation costs. We use ASTM A572 Grade 50 steel and submerged arc welding to ensure every rafter handles heavy wind loads and monsoon rain. Every piece is precision-cut in our Savar factory for a bolt-ready fit, making on-site erection much faster than traditional concrete construction. This product is the standard choice for garment factories, logistics warehouses, and industrial sheds across Bangladesh. Whether you are building a new shed in Gazipur or a large warehouse in Chittagong, we design rafters to fit your exact span and load requirements.
Product Description
Steel Rafter for PEB Roof Structures - Tapered Built-Up Sections
A steel rafter is the primary sloped member in a pre engineered building frame that supports the roof purlins and sheeting. It connects directly to the vertical columns to create a rigid frame. City Steel makes every steel rafter to carry specific roof loads and wind pressure, ensuring your building stays safe during heavy storms and monsoon seasons.
A steel frame structure using our built-up sections solves the problem of limited floor space. By using a tapered steel rafter, we put the steel where the stress is highest at the haunch and use less steel near the ridge. This reduces the total weight and cost of your building while maintaining high strength.
You get clear spans from 10 metres to over 60 metres, plate thicknesses from 6mm to 25mm, and a design life of 30+ years. Every piece is precision-cut in
our workshop for a bolt-ready fit on your site. This product fits factory owners, warehouse developers, and industrial contractors in regions like Gazipur, Savar, and Chittagong.
Why Choose City Steel Steel Rafte]?
Maximize Floor Space with Long Clear Spans
Our built-up I beam rafter designs allow you to span up to 60 metres without any internal columns. This is perfect for warehouses where you need to move forklifts or factories that need large machine layouts. You get 100% usable floor space from wall to wall.
Reduce Building Weight with Tapered Designs
A tapered steel rafter is deeper at the column connection and thinner at the roof peak. This engineering method uses the exact amount of steel needed for the load. This makes the steel roof truss lighter than traditional hot-rolled beams, which reduces your foundation costs.
Resist Rust with Industrial Coating Options
We apply red oxide primer or epoxy paint to protect the steel from the humid Bangladesh climate. For buildings near the coast or chemical plants, we provide hot-dip galvanized finishes. This coating stops rust for 25+ years, reducing your long-term maintenance costs.
Faster On-Site Assembly with Bolted Connections
Every steel truss rafter we make is a "bolt-ready" component. We weld the end-plates and pre-drill the holes in our Savar factory. This means your workers do not need to weld at high heights, which makes the erection process safer and up to 50% faster than RCC.
Engineered to BNBC and AISC Standards
We follow the Bangladesh National Building Code (BNBC) and AISC standards for all fabrication. This ensures the steel rafter can carry the weight of the roof, solar panels, and wind loads up to 250 km/h. Your building is safe for workers and expensive machinery.
Technical Specifications: Steel Rafter
| Specification | Details |
| Product Type | Built-up Welded Steel Rafter |
| Steel Grade | ASTM A572 Grade 50 / ASTM A36 |
| Section Type | Tapered or Straight I-Section |
| Yield Strength | 345 MPa / 250 MPa |
| Thickness / Gauge | 6mm to 25mm plate |
| Dimensions | Custom (Web depth up to 1200mm) |
| Coating / Finish | Red Oxide / Epoxy / Hot-dip Galvanized |
| Standard | AISC, MBMA, BNBC, ASTM |
| Fabrication | Submerged Arc Welded (SAW) |
| Weight | Calculated per design load |
| Warranty | Workmanship & Fabrication Warranty |
The yield strength of 345 MPa means the steel can handle high stress before it starts to bend. The thickness of the flange and web is decided by our engineers based on your building’s width and height. Exact specs are set from your structural drawings.
Is This Steel Rafter Right for Your Project?
A steel rafter is the right choice for industrial buildings that need wide, open spaces. If your project has a span wider than 15 metres, a built up steel rafter is more cost-effective than a traditional steel truss made of angles or pipes.
We supply these to:
- Garment & Textile Factories: To provide large, open floors for sewing and cutting lines.
- Logistics Warehouses: In Narayanganj and Gazipur for high-stacking racks.
- Poultry & Cold Storage: Where a clean, wide-span roof is needed for temperature control.
- Workshops: That use overhead cranes (the rafters carry the crane load).
Not ideal for: Small residential rooms or buildings with spans under 6 metres, where simple joists are cheaper. In those cases, a C-purlin or standard MS beam might fit better.
How City Steel Fabricates, Delivers & Erects Your Steel Rafter
Our process starts with your structural design. We use auto-welding machines in our Hemayatpur, Savar factory to create the I-sections. Each steel rafter is shot-blasted to remove rust before we apply the protective paint.
We deliver the components to your site using long-bed trucks. Our trained erection crews use cranes to lift the rafters into place, securing them to the columns with high-strength structural bolts. We cover all major industrial zones in Dhaka and nationwide project sites.
To start, you only need to provide your building dimensions or load requirements. We can provide the design and the steel.
Why Order Your Steel Rafter from City Steel Corporation?
City Steel Corporation has built steel structures across Bangladesh since 2015, with 150+ completed projects for clients like Singer Bangladesh, Vintage Garments, and the Bangladesh Army. You deal with the fabricator directly — design, factory fabrication, and on-site erection all under one roof.
What you get:
- Free quote and engineering consultation on your drawings
- In-house design + fabrication (own factory in Hemayatpur, Savar) + erection
- Certified steel and standard-compliant welding
- Delivery to project sites nationwide
- Trained erection crews for safe, on-time installation
- Fabrication/workmanship warranty
- Flexible, project-based payment terms (VAT included in quote — no hidden cost)
Call or WhatsApp our engineers: +880 1711-787556 / +880 1711-991775 (Sat–Thu, 9 AM – 6 PM).
Frequently Asked Questions for Steel Rafter
What is the difference between a steel rafter and a roof truss?
A steel rafter is a solid I-beam member used in PEB buildings, while a roof truss is a triangular frame made of smaller pipes or angles. Rafters are easier to clean, take up less vertical space, and are faster to install in large factories.
How is a steel rafter priced in Bangladesh?
Steel is priced by weight (per kg or per tonne). The total price depends on the span of your building and the thickness of the steel plates. A 30-metre span requires more steel than a 15-metre span. Contact us for the current per-kg rate for fabricated steel.
What size steel beam do I need for a 20-metre span?
For a 20-metre span, we typically use a tapered built up steel rafter with a web depth ranging from 400mm at the peak to 700mm at the column. The exact size depends on the wind load in your area.
Is steel rafter better than concrete (RCC) beams?
Yes, for large spans. A steel rafter can span 40+ metres without a middle column, which is impossible or very expensive with RCC. It is also much lighter, which saves money on foundation piling.
Can City Steel make custom sizes?
Yes. We fabricate every steel rafter to your specific design. We can change the flange width, web thickness, and taper angle to match your structural engineer's requirements.
How long does fabrication take?
A standard factory roof frame (10,000 to 20,000 sq. ft.) takes about 15 to 25 days to fabricate in our Savar workshop.
Do you provide the bolts and nuts?
Yes. We provide the complete kit, including the rafters, high-tensile structural bolts, and connection plates.
Products That Go With This
- Steel Column: The vertical supports that hold up the steel rafter.
- Purlin: The secondary C or Z sections that sit on top of the rafters to hold the roof sheets.
- Structural Nut Bolt: High-tensile bolts used to connect the rafter to the column.
- Rafter: Internal bracing and secondary members to stabilize the roof frame.
Get a Custom Quote for Your Steel Rafter Today
Build a stronger, wider factory with City Steel’s custom-engineered roof sections. Whether you are building a new warehouse or a factory extension, our tapered designs save you money on steel weight without losing safety.
✔ 150+ Projects Completed ✔ Own Factory in Savar ✔ Nationwide Delivery
Request a Quote Now:
Call/WhatsApp: +880 1711-787556