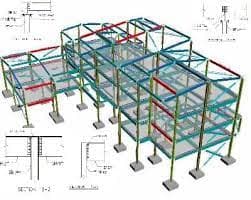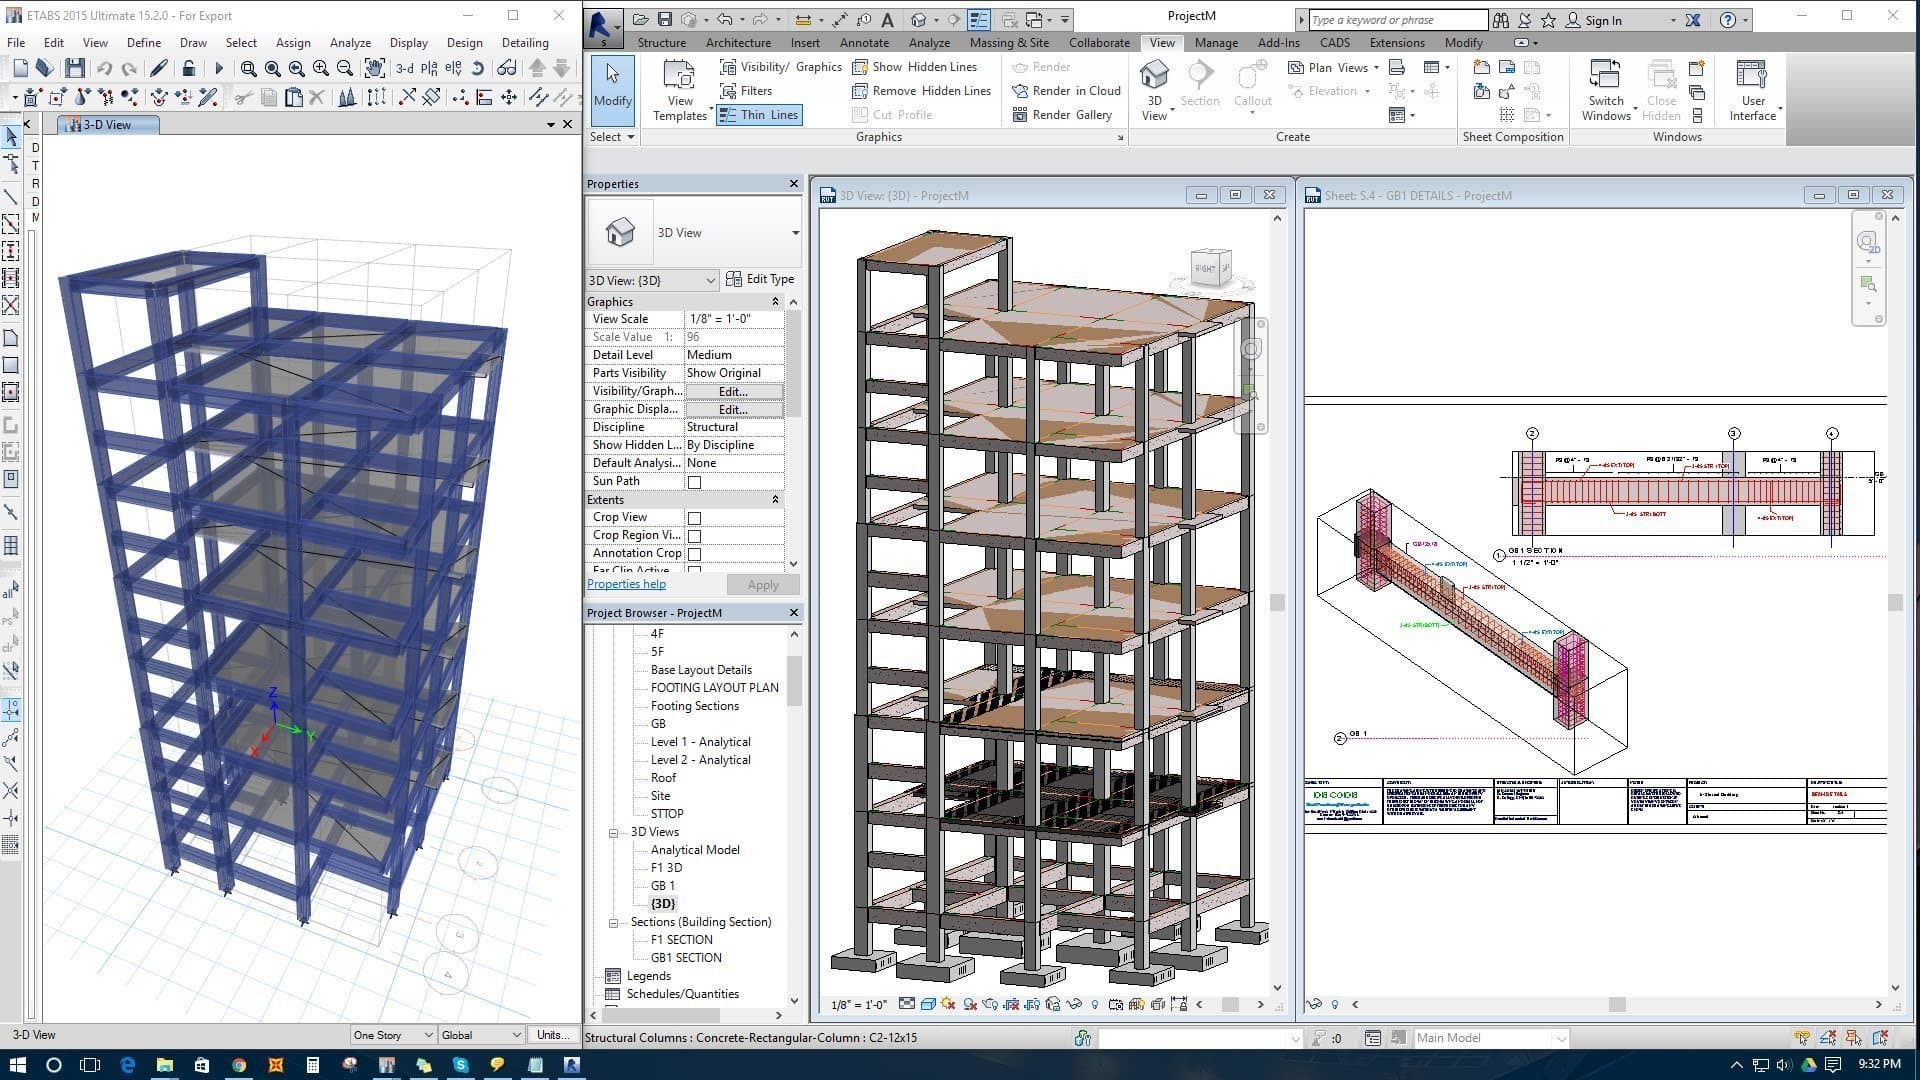
Structural design & Drawing
Structural design and drawing services for steel buildings in Bangladesh — structural analysis, connection design, foundation layouts and fabrication-ready shop drawings.
Structural Design & Drawing Service for Steel Structures in Bangladesh
Structural Design & Drawing: TL;DR
- City Steel Corporation is a structural design company in Bangladesh that prepares detailed shop drawings and fabrication-ready steel structure drawings.
- This service covers structural analysis, steel structure detailing, and shop drawings, the technical drawing work needed before fabrication starts.
- Drawings are prepared to match real connection details, bolt sizes, and member sizes, not general concept sketches.
- The service can support City Steel's own projects, or other fabricators and contractors who need detailing done.
- To request structural design and drawing work, call +880 1711-787556 or use the online quote form.
What Is Structural Design & Drawing Service?
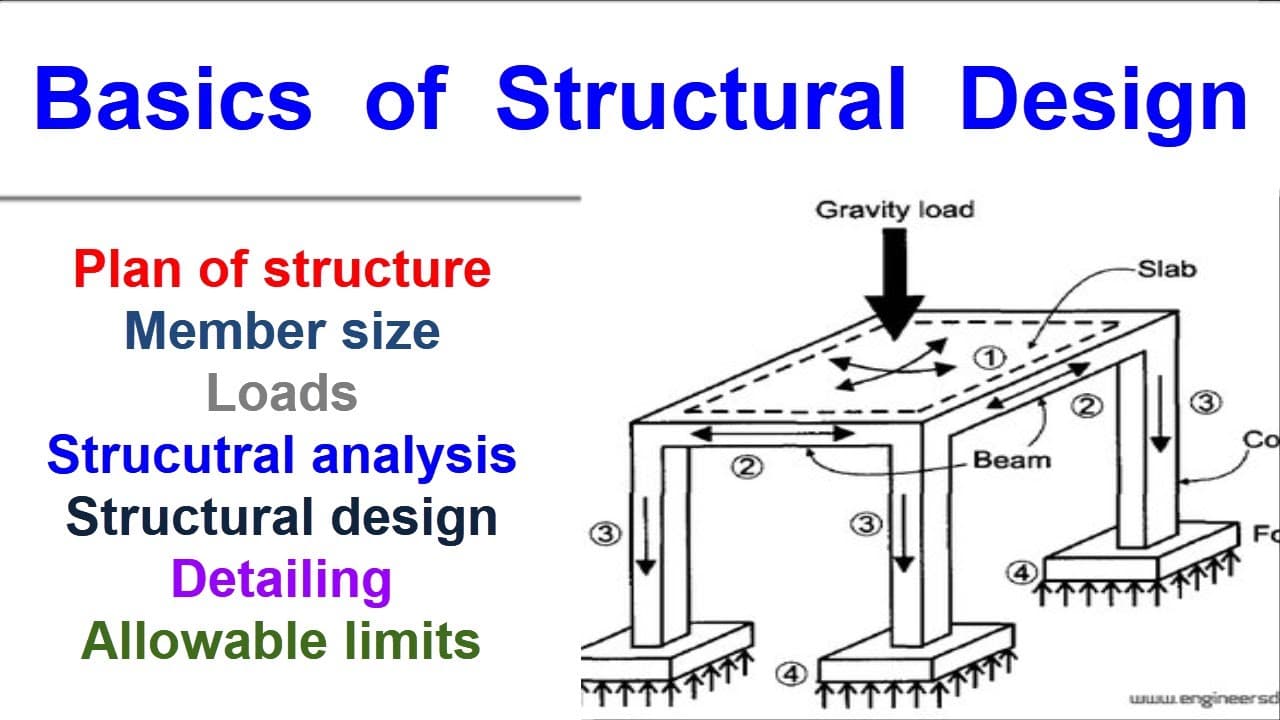
Structural design and drawing service is the technical work that turns a structural concept into fabrication-ready drawings. This includes structural analysis, member sizing, and detailed shop drawings that a fabrication shop can build from directly.
This is different from architectural design, which covers layout and appearance, and different from general consultancy, which covers early-stage feasibility and cost estimates. Structural design and drawing work happens after those decisions are made, right before fabrication starts.
City Steel Corporation's engineering team handles this drawing work for its own projects, and also takes on structural design and drawing service requests from other fabricators and contractors.
Structural Design & Drawing Services Offered
Structural Analysis
Load calculations are run for wind, dead load, and equipment load, matched to the site conditions and building use in Bangladesh.
Steel Structure Detailing
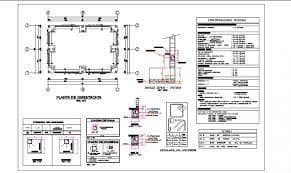
Every connection, bolt, and member size is worked out and specified, so the fabrication shop has exact instructions instead of a general layout.
Shop Drawings
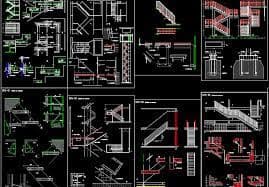
Piece-by-piece drawings are prepared for each steel member, showing exact dimensions, hole positions, and weld details needed for fabrication.
Structural Drawing Review
Drawings prepared by another firm can be checked for errors or missing details before they go to fabrication.
Erection Drawings
Drawings that show how each piece fits together on-site are prepared separately from shop drawings, to guide the erection crew during installation.
Why Detailed Shop Drawings Matter
A shop drawing is what a fabrication shop actually builds from. If it is missing a detail or has an error, that mistake gets built into the steel.
- Fewer site errors - exact dimensions and hole positions mean pieces fit together correctly on-site.
- Faster fabrication - a complete shop drawing means the fabrication shop can start cutting and welding without follow-up questions.
- Clear accountability - detailed drawings show exactly what was specified, which matters if a dispute comes up later.
- Works for outside fabricators too - contractors who don't have in-house detailing staff can use this service for their own projects.
Our Process
- Review - The team reviews the structural concept or existing drawings.
- Structural Analysis - Load calculations are run to confirm member sizes.
- Detailing - Connections, bolts, and member details are worked out.
- Shop Drawings - Piece-by-piece drawings are prepared for fabrication.
- Erection Drawings - Assembly drawings are prepared for the installation crew.
Frequently Asked Questions
What is included in a structural design and drawing service?
It includes structural analysis, steel structure detailing, and shop drawings, the technical work needed to turn a structural concept into fabrication-ready drawings.
What is a shop drawing for a steel structure?
A shop drawing is a detailed, piece-by-piece drawing that shows the exact dimensions, hole positions, and weld details a fabrication shop needs to build each steel member.
Is structural design and drawing different from architectural design?
Yes. Architectural design covers layout and appearance. Structural design and drawing covers load calculations, connection details, and fabrication-ready drawings.
Can City Steel Corporation prepare drawings for a project it isn't building?
Yes. Other fabricators and contractors can request structural design and drawing services, including shop drawings and structural analysis, on their own projects.
What is steel structure detailing?
It is the process of working out every connection, bolt, and member size in a structural design, so the fabrication shop has exact instructions instead of a general layout.
Can City Steel Corporation review drawings made by another firm?
Yes. Structural drawings from another firm can be checked for errors or missing details before they go to fabrication.
What is an erection drawing?
It is a drawing that shows how each steel piece fits together on-site, used by the erection crew during installation. It is prepared separately from shop drawings.
How do I request structural design and drawing work?
Call +880 1711-787556 or +880 1711-991775, or use the quote request form on the City Steel Corporation website.
Request Structural Design & Drawing Work
City Steel Corporation prepares structural analysis, steel structure detailing, and fabrication-ready shop drawings for projects of any size. Request a quote or call +880 1711-787556 to talk about your drawing needs.
Service Gallery