Garments Factory Steel Building
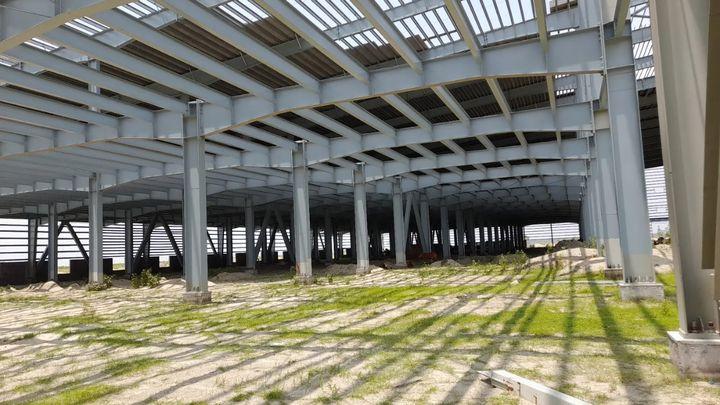
Multi-level structural steel building for a garments factory. City Steel fabricated the built-up columns, floor beams, roof frame and bracing at our Hemayatpur, Savar factory and erected them on site with steel floor decking.
Project Overview
City Steel Corporation delivered a multi-level structural steel building for a garments factory. The building combines a steel column-and-beam floor system with composite steel floor decking and a steel roof frame, giving the client large open production floors on more than one level. All members were fabricated at our own factory in Hemayatpur, Savar and erected on site by our team.
Our Scope of Work
- Steel frame: built-up steel columns on base plates, main girders and secondary floor beams with bolted connections.
- Floor system: galvanized steel floor decking laid over the floor beams, ready for the concrete slab.
- Roof frame & bracing: roof beams, purlins and vertical bracing for overall stability.
- Fabrication: all members cut, welded, primed and painted at our Hemayatpur, Savar factory.
- Erection: alignment, bolting and plumbing of the frame by our own erection crew under a project engineer.
Why Steel Structure for Multi-Storey Factories
A multi-storey steel factory gives more production area on the same land. Steel floor systems span further than RCC with fewer columns, are lighter on the foundation, need little formwork and go up much faster. The building can also be extended or re-planned later as the factory grows.
Planning a Similar Project?
City Steel Corporation has completed 150+ steel structure projects across Bangladesh since 2015. See our PEB design & build service, browse our steel building products, or request a free quote. You can also call +880 1711-787556.
Want to build something similar?
Contact our team to discuss your structural steel building project requirements.
Start a Project